
What can a 3D scan tell us about a pressure vessel?…Quite a lot.
Pressure vessels and process equipment can look fairly straightforward from the outside. But when equipment is being fabricated, repaired, replaced, or connected to existing piping, small dimensional differences can create much larger problems later.
That is where 3D scanning and dimensional inspection can be useful.
A handheld 3D scanner can capture the vessel, its nozzles, flanges, supports, and other important features. Instead of taking individual measurements one at a time, the scanner collects a dense set of measurements across the equipment and creates a detailed 3D digital model.
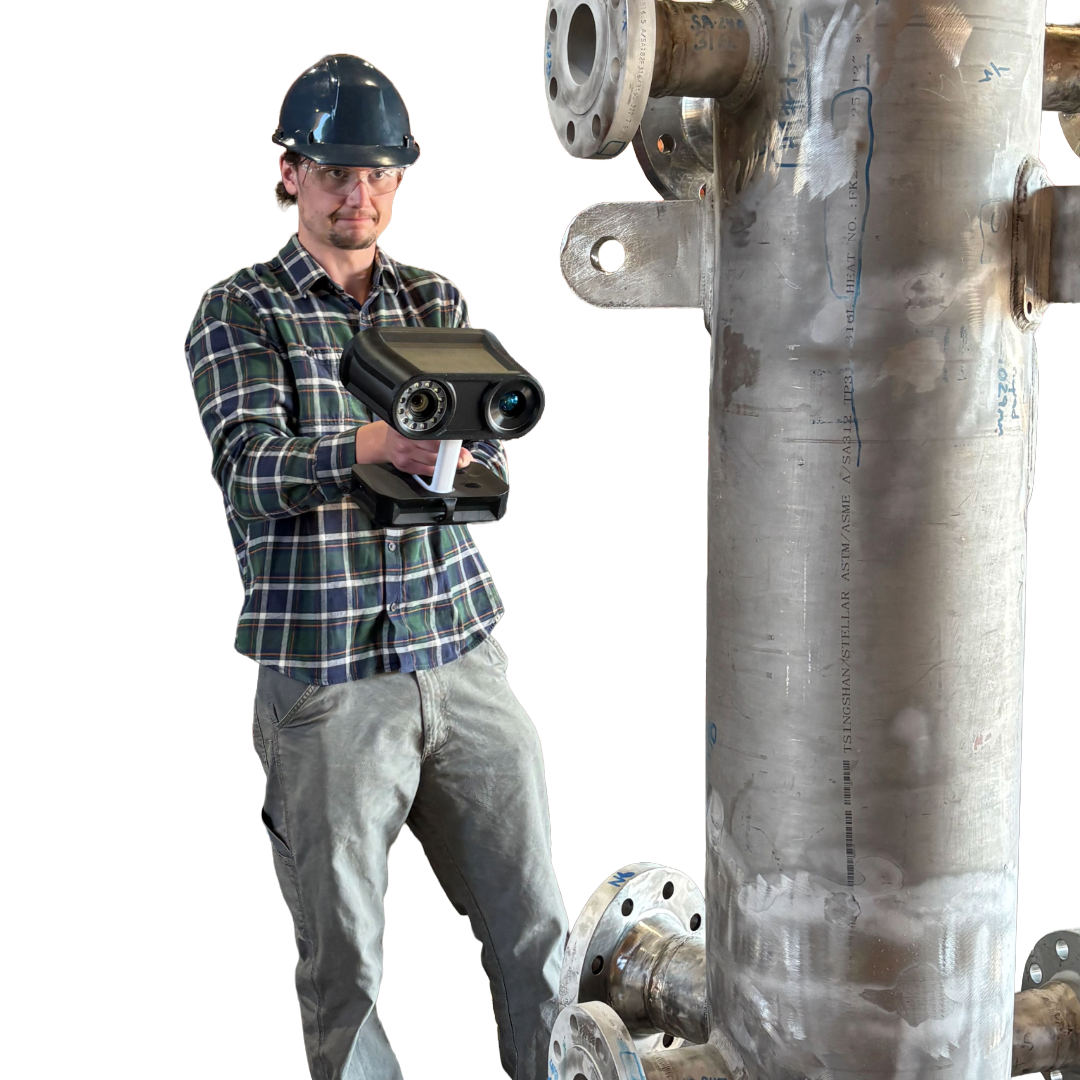
That data can then be used to:
Check fabrication accuracy – Compare the finished vessel with drawings or a CAD model to confirm important dimensions.
Verify nozzle and flange locations – Check the position, angle, orientation, and spacing of connections before equipment reaches site.
Identify dimensional differences early – Finding an issue in the fabrication shop is usually much easier than discovering it during installation.
Support piping fit-up – Accurate measurements can help confirm whether existing or new piping will line up with vessel connections.
Measure complex geometry – Features that can be difficult to measure with a tape or conventional tools can be captured together in one 3D dataset.
Create a permanent digital record – The scan provides a snapshot of the equipment as it existed at the time of inspection. That information can be referenced later for engineering, modifications, repairs, or replacement work.
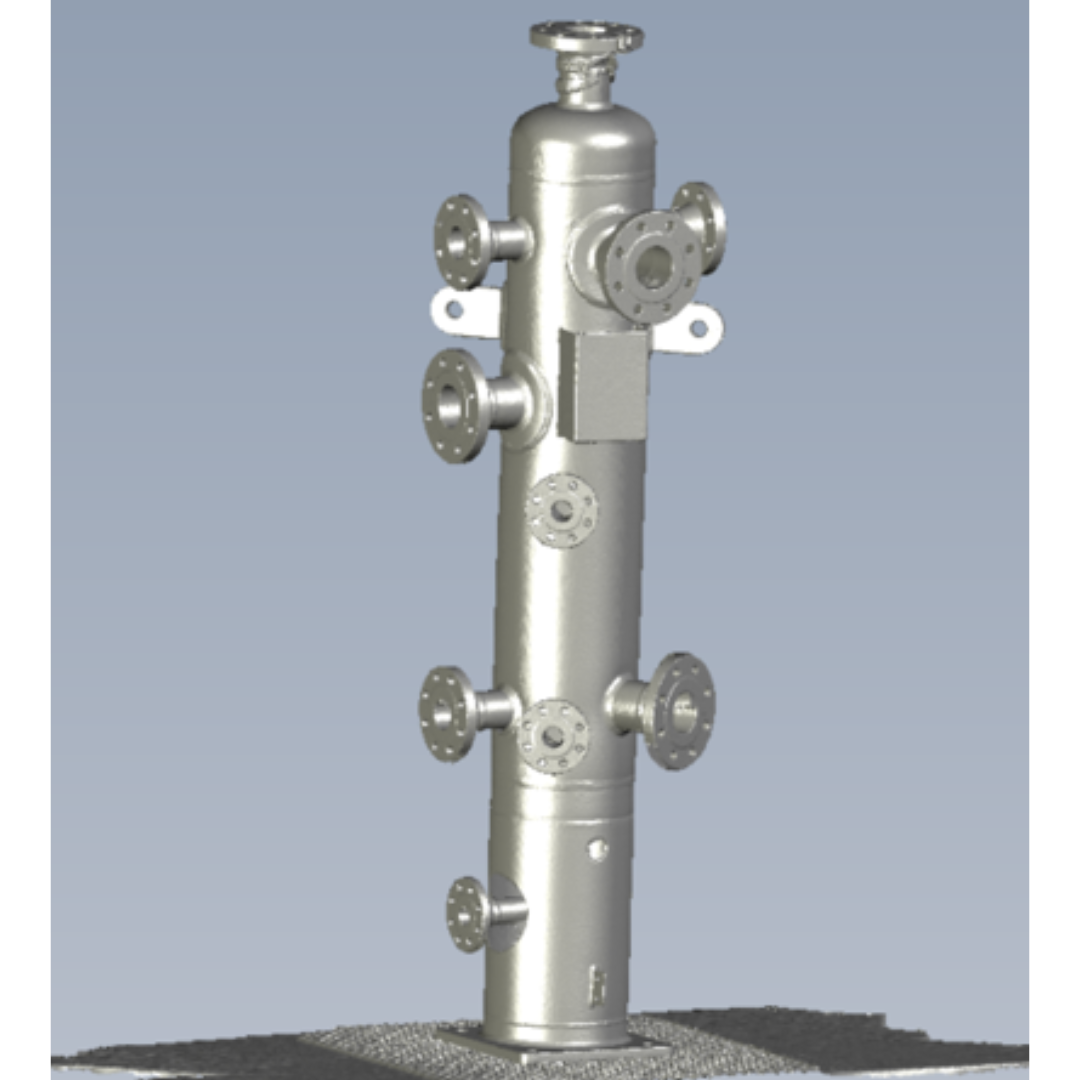
One of the biggest advantages is context. Traditional measurements may tell you that two points are 600 mm apart. A 3D scan can show where those points are in relation to the entire vessel and thousands of other measured points.
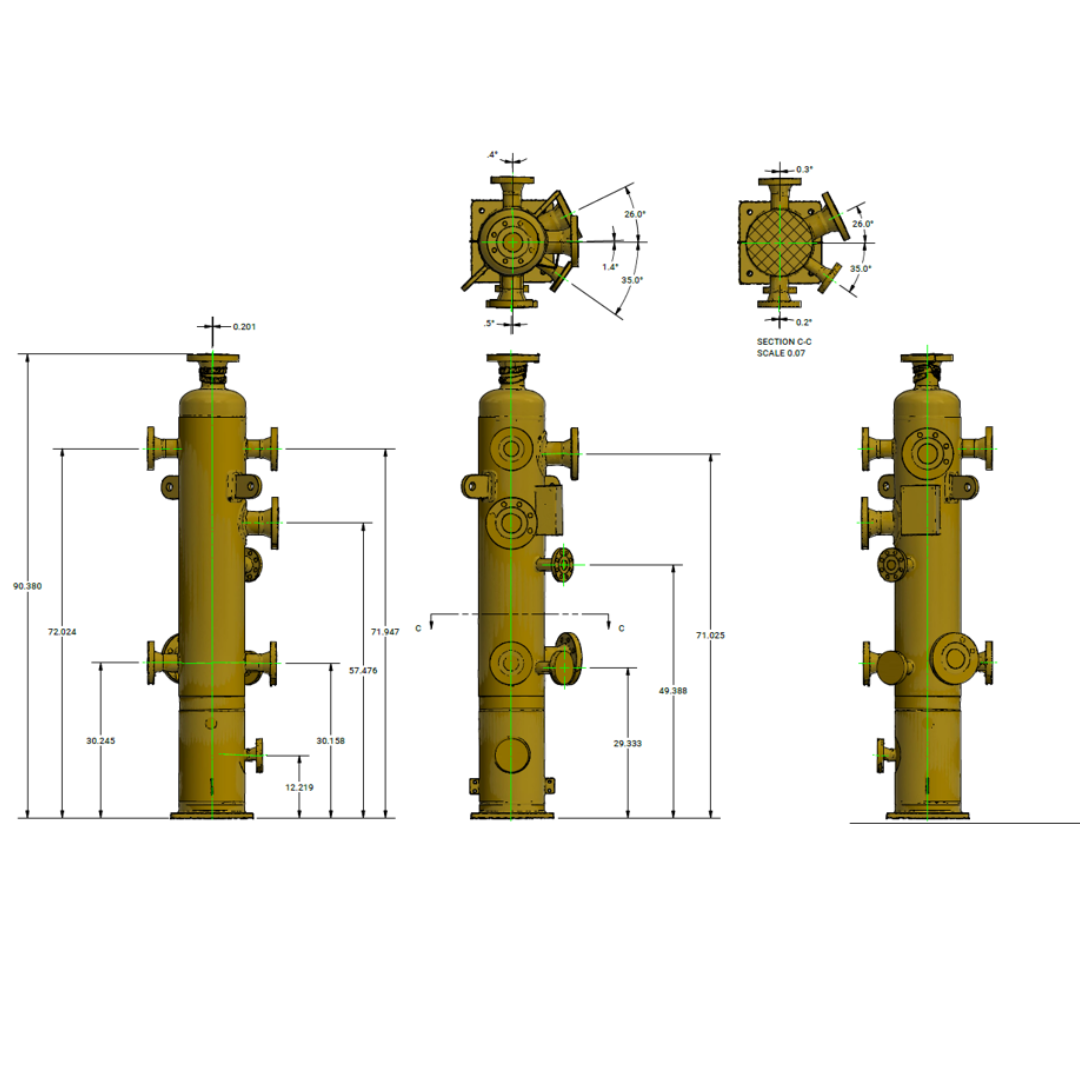
For pressure equipment, that can give engineers, fabricators, inspectors, and maintenance teams a much clearer picture of what was actually built, rather than relying only on what was intended on the drawing.
3D scanning doesn't replace good engineering or inspection practices. It simply provides another way to collect accurate dimensional information and make better-informed decisions before small dimensional issues become expensive field problems.